Meeting and event spaces at Omni Tempe Hotel at ASU: planners' checklist
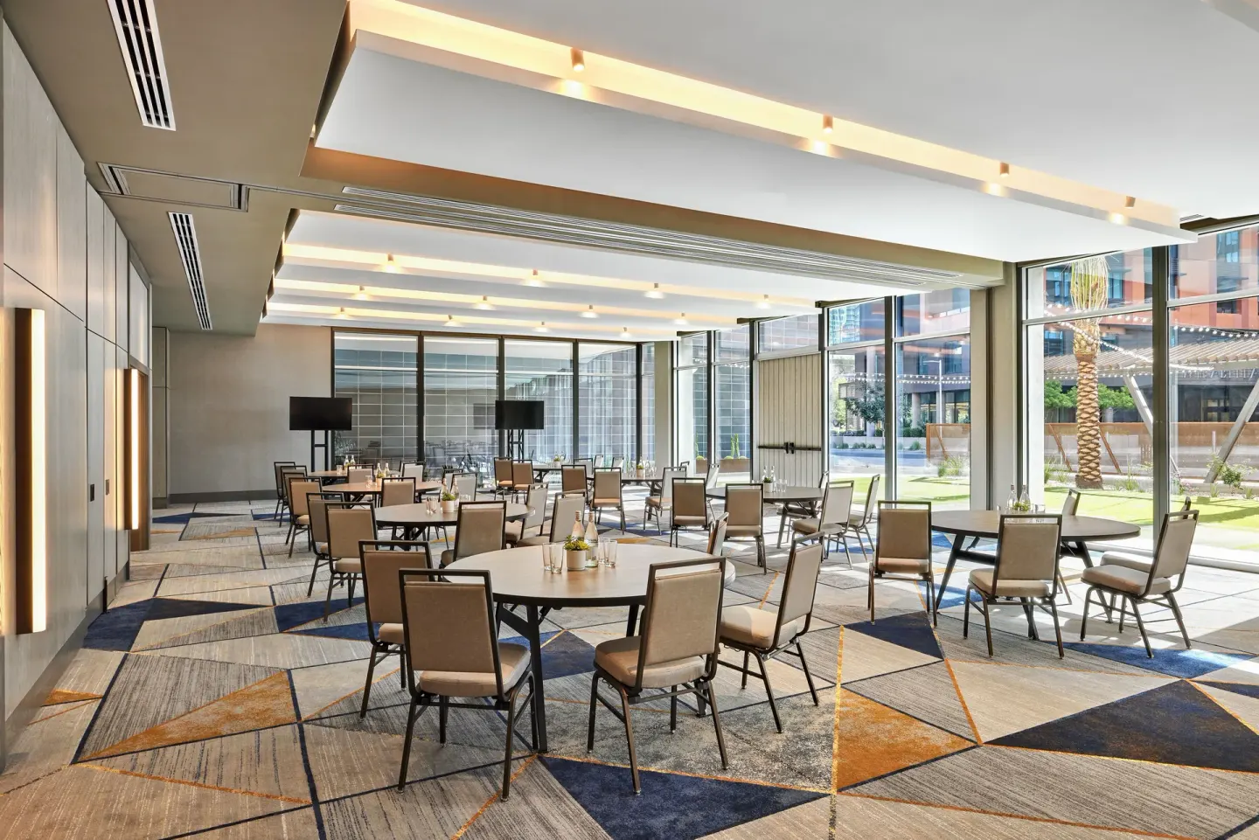
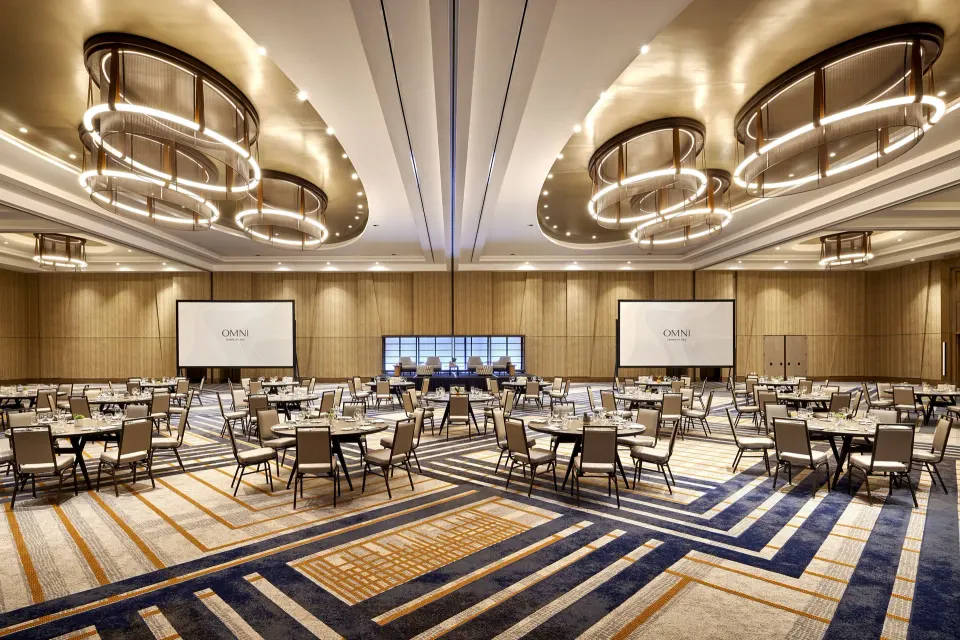
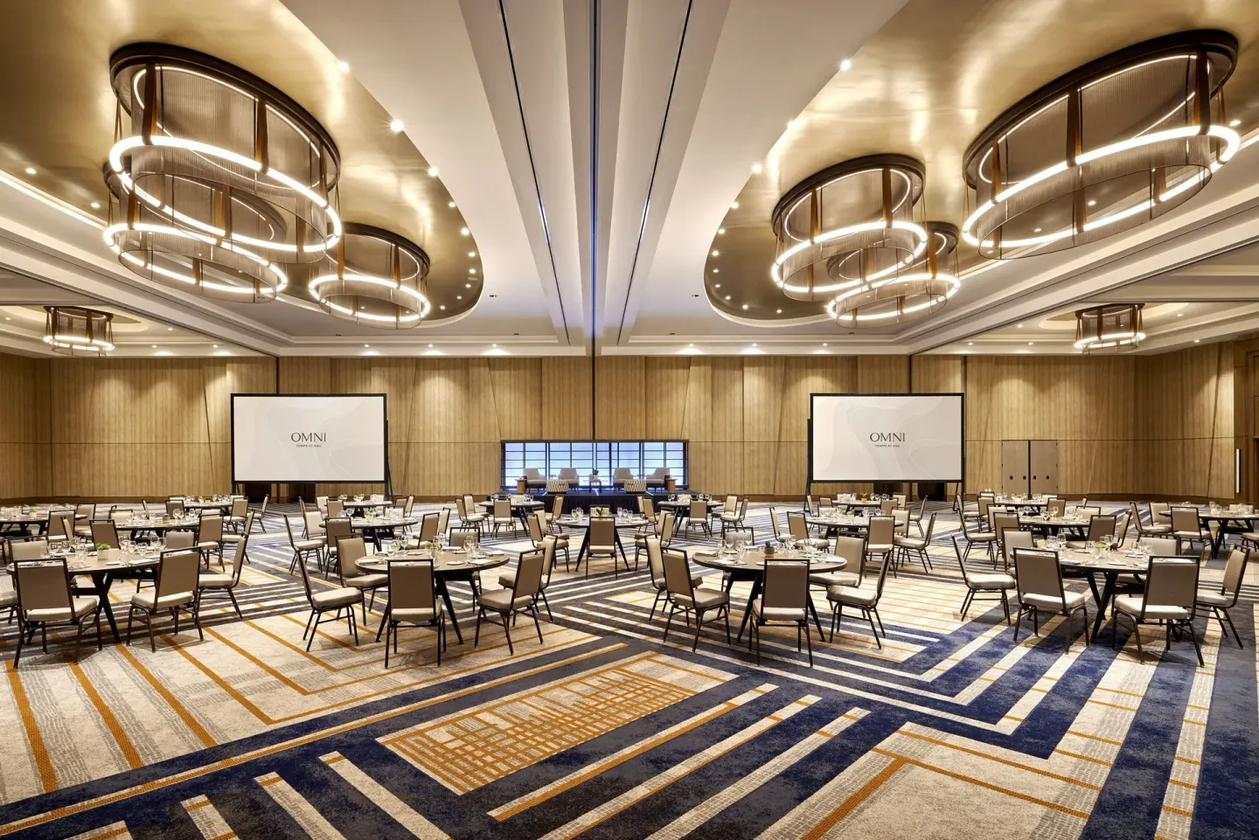
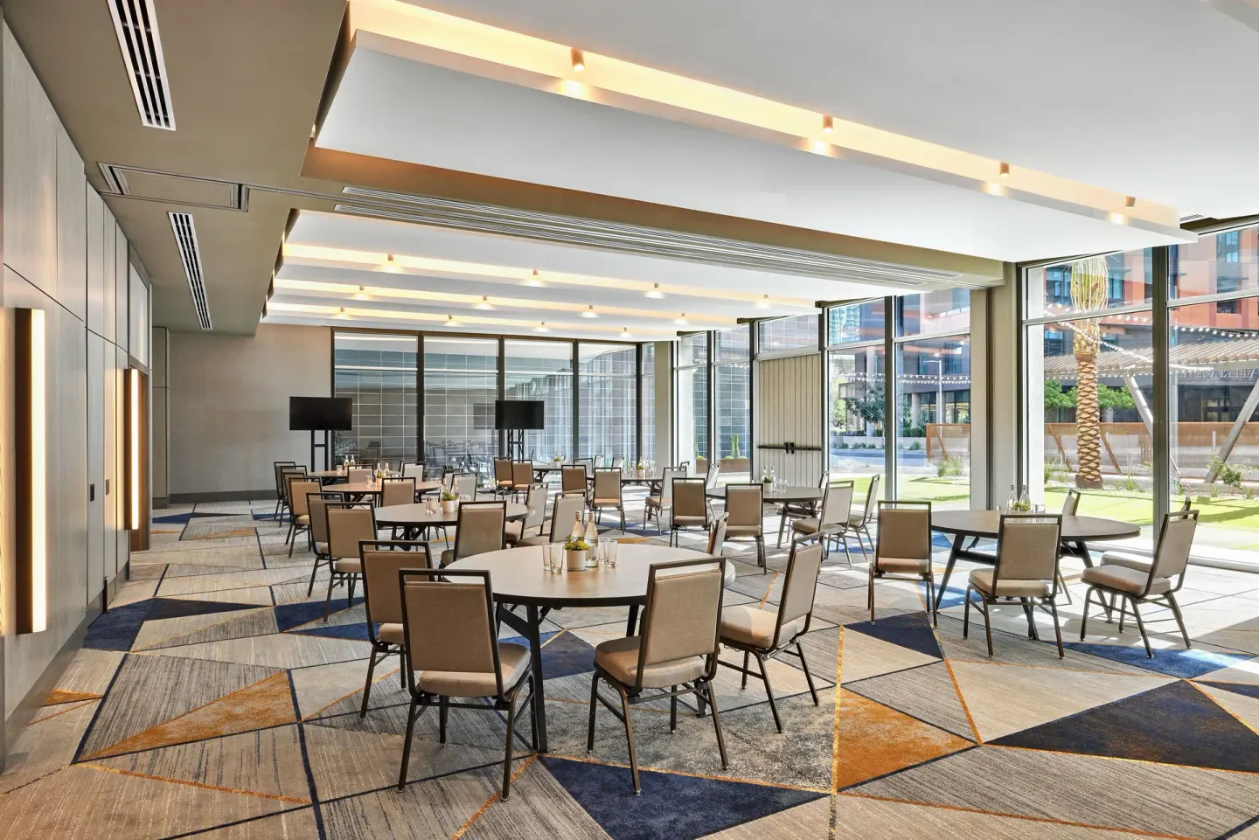
Omni Tempe Hotel at ASU offers nearly 36,000 sq ft of flexible meeting and event space including the Salt River Ballroom (about 14,841 sq ft) and the Sun Devil Ballroom & Lawn for indoor–outdoor events. Planners can use a mix of ballrooms, 12+ breakout rooms (including Sun Devil Ballroom 1 and Amber), rooftop venues and on-site food and beverage outlets to stage conferences, receptions, and weddings.
In this guide
At-a-glance meeting spaces
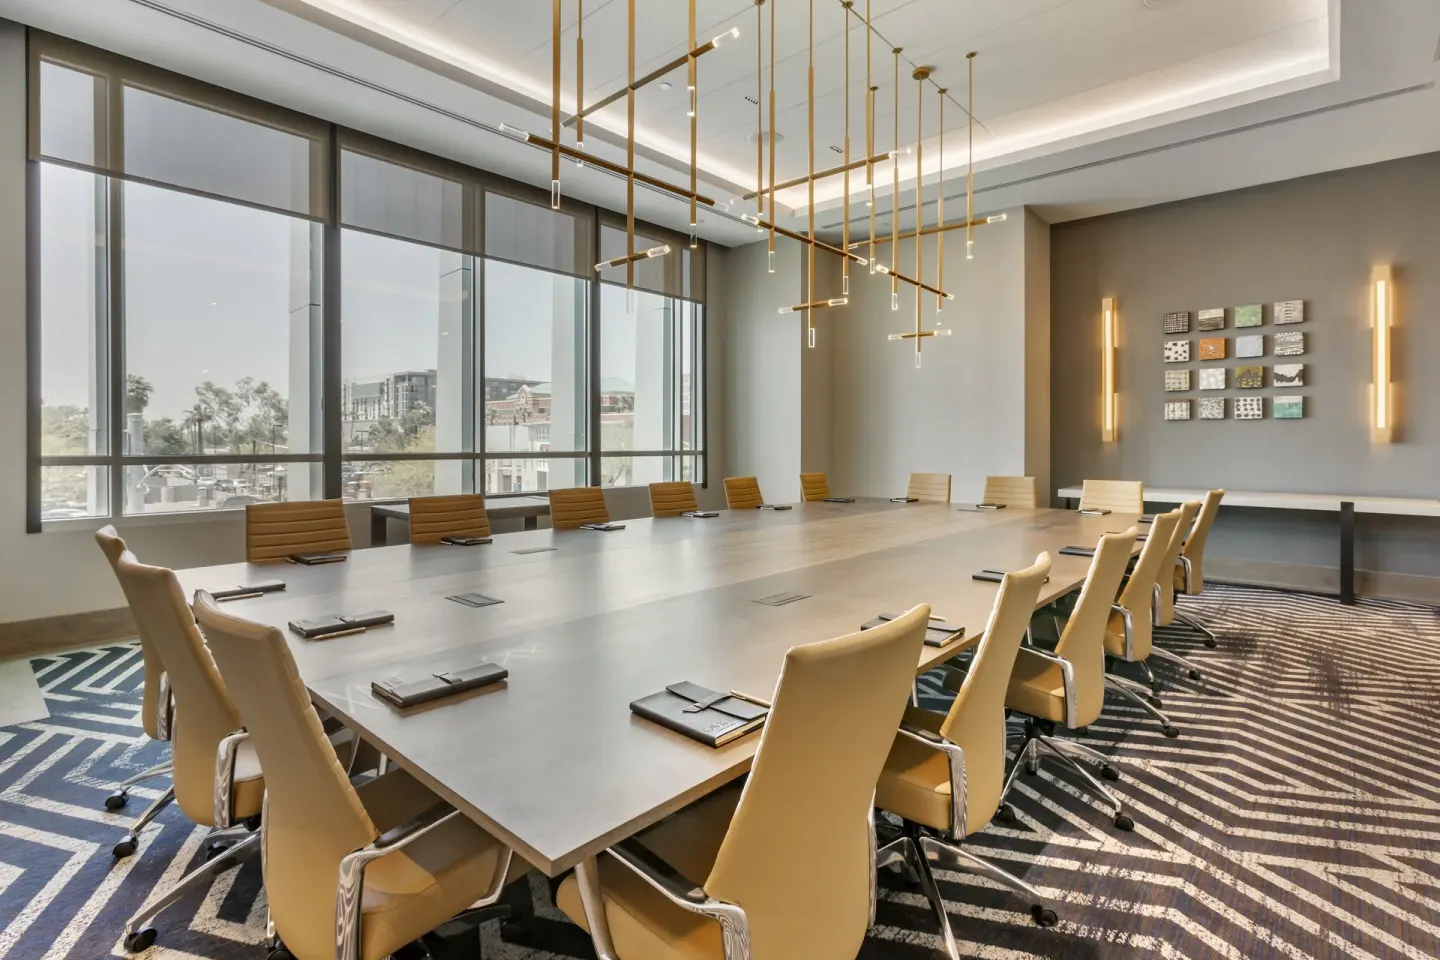
Omni Tempe Hotel at ASU lists nearly 36,000 square feet of total indoor and outdoor meeting and prefunction space, including the largest ballroom in Tempe. Meeting rooms include the Salt River Ballroom, Sun Devil Ballroom & Lawn, Sun Devil Ballroom 1, Sun Devil Ballroom 2, Amber, and the ASU Boardroom, plus multiple breakout and prefunction areas.
The property has a published mix of large ballrooms for general sessions and smaller rooms for classrooms, board meetings and breakout sessions — listings cite 15 total meeting rooms including 12 breakout rooms on some sources.
- Salt River Ballroom: ~14,841 sq ft (largest ballroom in Tempe)
- Sun Devil Ballroom & Lawn: indoor–outdoor space (with private lawn)
- Sun Devil Ballroom 1 and 2, Amber, ASU Boardroom for smaller meetings
- Multiple prefunction and breakout rooms to configure classroom, banquet, reception or boardroom setups
| Space | Notes |
|---|---|
| Salt River Ballroom | Largest ballroom; nearly 15,000 sq ft; combines with prefunction for larger receptions |
| Sun Devil Ballroom & Lawn | Indoor–outdoor option with floor-to-ceiling windows and private lawn |
| Amber / ASU Boardroom / Breakouts | Smaller meeting rooms from ~621 sq ft (ASU Boardroom) to ~957 sq ft (Amber) |
Capacities and room uses (quick reference)
Published capacities vary by configuration. Use venue-specific figures when planning: Salt River Ballroom supports large-auditorium and reception capacities; Sun Devil Ballroom 1 and 2 list detailed capacities for auditorium, classroom, U-shape and banquet setups.
Consult the hotel’s catering or sales team for final capacity layouts and for combining rooms or adjusting seating patterns.
- Sun Devil Ballroom 1 (1,088 sq ft): Auditorium 130, Classroom 49, U-Shape 34, Reception 118, Banquet 98
- Sun Devil Ballroom 2 (960 sq ft): Auditorium 117, Classroom 44, U-Shape 30, Reception 105, Banquet 87
- Amber (957 sq ft): Classroom 38, U-Shape 22, Reception 92, Banquet 76
- ASU Boardroom (621 sq ft / 27'x23'): boardroom-style capacity ~15–18
| Room | Common setup capacities |
|---|---|
| Sun Devil Ballroom 1 | Auditorium 130 / Banquet 98 / Classroom 49 |
| Amber | Classroom 38 / Banquet 76 / Reception 92 |
| ASU Boardroom | Boardroom ~15–18 |
Food, beverage and private dining options
On-site outlets available to support events include Neighborhood Services Bar + Restaurant (all-day American restaurant with a semi-private dining room and private dining options), Lucero Rooftop Bar & Lounge, Library Rules (coffee shop and lobby bar), and Salt + Gila Pool Deck Restaurant. The hotel supports private dining and catering through its restaurants and event services.
Neighborhood Services offers reservations and a private/semi-private dining option; Salt + Gila serves poolside cocktails and light fare (hours vary by season). Lucero can provide rooftop reception or cocktail service subject to its operating days and hours.
- Neighborhood Services Bar + Restaurant: breakfast, lunch, dinner; semi-private dining available
- Lucero Rooftop Bar & Lounge: rooftop craft cocktails and shareable small plates (Tue–Sat typical hours)
- Library Rules: coffee service by day, wine/beer/cocktails by evening
- Salt + Gila: pool deck bar & light fare; cabana offerings include fruit plate and bottled water
| Outlet | Event role |
|---|---|
| Neighborhood Services | Banquet breakfasts, plated lunches/dinners, private dining |
| Lucero Rooftop Bar & Lounge | Cocktail receptions and rooftop hospitality (subject to rooftop availability) |
| Salt + Gila | Poolside receptions, cabana hospitality and light bites |
AV, Wi‑Fi and technical notes
Overnight guests receive complimentary Wi‑Fi with in‑room speeds listed at 25+ Mbps; Select Guest loyalty members receive complimentary Wi‑Fi as well. The hotel has standard meeting AV capabilities, but planning teams should confirm room-by-room AV inventory and pricing with the hotel’s sales or events manager.
Because capacities and AV rigging needs can change the room layout, request a current AV and staging spec sheet and a diagram for the Salt River Ballroom and any combined prefunction spaces.
- Complimentary in-room Wi‑Fi (25+ Mbps listed)
- Ask for current AV equipment list, floor plans, rigging/load-in access and internet uplink options
- Confirm staging, lectern, microphones, projection and on-site tech support availability in advance
| What to confirm with sales | Why it matters |
|---|---|
| In-room and event Wi‑Fi bandwidth and uplink | Reliable streaming, hybrid-attendee needs |
| On-site AV tech support and equipment rental rates | Minimizes last-minute setup issues |
| Power and load-in access for large stages | Safety and timetable for setup/teardown |
Rooftop, pool and outdoor options
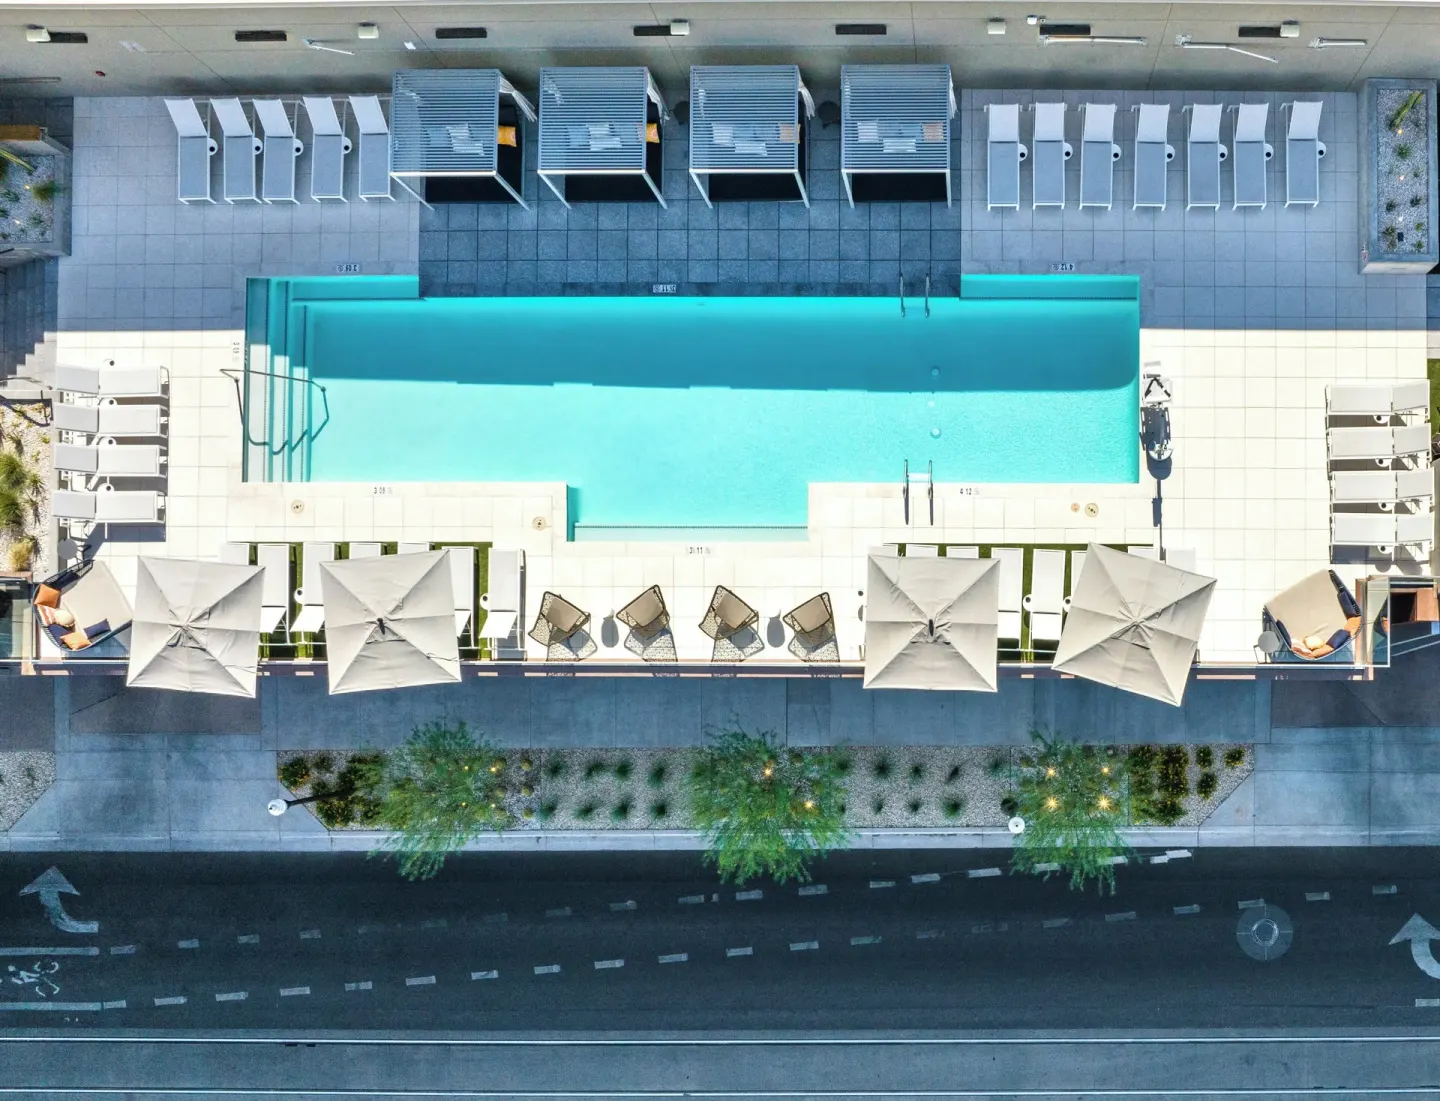
The rooftop pool deck, Lucero Rooftop Bar & Lounge and Salt + Gila pool deck provide outdoor/reception space with skyline views; Salt + Gila operates seasonally and offers cabanas. Cabanas are available 11:00 a.m.–7:00 p.m. and include a complimentary fruit plate, bottled water, sofa seating and a 40-inch TV.
Day-pass and cabana options are available to non‑overnight local guests through third-party services (ResortPass) in limited numbers. Confirm capacity and noise/curfew policies for rooftop events with the hotel, especially for evening receptions.
- Rooftop pool hours for hotel guests: 6:00 a.m.–10:00 p.m.; keycard access required
- Cabanas available 11:00 a.m.–7:00 p.m., include fruit plate, bottled water and TV
- Salt + Gila supports poolside food & beverage service; Lucero handles rooftop cocktail service on scheduled nights
| Outdoor option | Notes |
|---|---|
| Rooftop Pool Deck | Open 6:00 a.m.–10:00 p.m. for hotel guests; keycard access required |
| Cabanas | 11:00 a.m.–7:00 p.m., include fruit plate, bottled water, sofa and 40" TV |
| Lucero Rooftop Bar | Rooftop cocktail service (check Tue–Sat hours and Moonlight Hour exceptions) |
Logistics: arrival, parking and accessibility
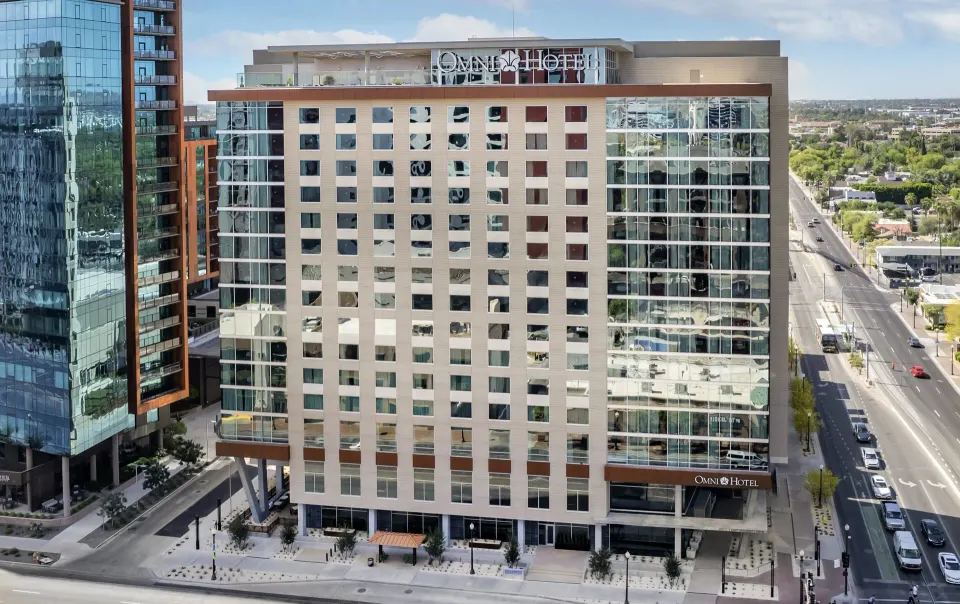
The hotel address is 7 East University Drive, Tempe, Arizona 85281. Check-in begins at 4:00 p.m. and check-out is at 11:00 a.m. per hotel policy. Plan vendor arrival windows around those times and confirm early-arrival or late-departure needs with the events team.
Valet parking is the property’s only on-site option; published valet rates show $39 per vehicle per night. The hotel lists ADA-equipped facilities, accessible registration desk, accessible path of travel and wheelchair-accessible parking — request specific accessible meeting-room configurations and guest-room allocations when booking.
- Address: 7 East University Drive, Tempe, AZ 85281
- Check-in/out: 4:00 p.m. check-in / 11:00 a.m. check-out
- Valet parking only (published overnight valet rate $39) — no self-parking on site
- Hotel provides ADA-equipped facilities; confirm specific accessible room and meeting requirements in advance
| Item | Planner action |
|---|---|
| Valet parking only | Confirm event valet/drop-off plan and confirm any bus/coach arrangements |
| ADA access | Request accessible seating, audio/visual accommodations and guestroom blocks |
| Check-in time | If early room access is required, request hold or luggage storage with the hotel |